

29534 COLONY DR
Dagsboro, DE 19939
- 5 Beds
- 4 Baths Full Baths: 3 Half Baths: 1
- 3,750 SqFt
- 0.5 Lot Size
- 1991 Year Built
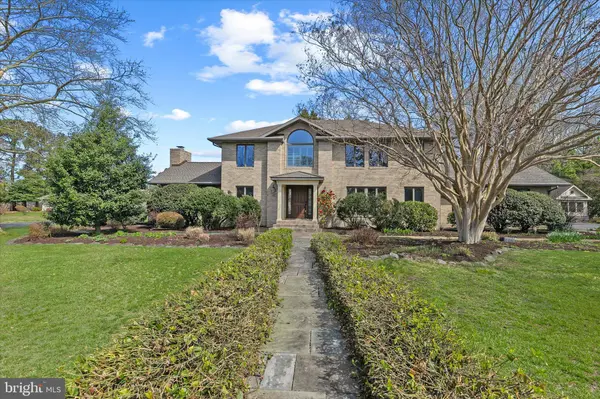
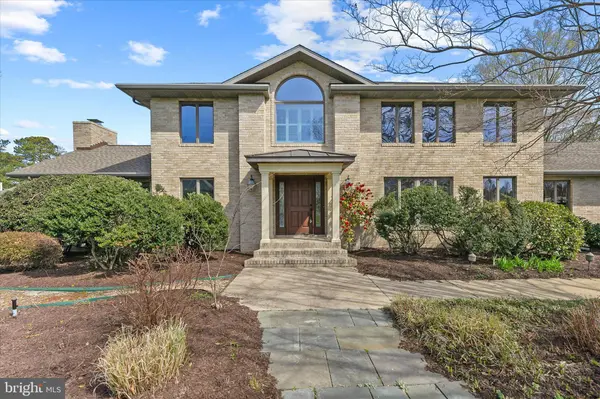
Set on a rare double lot in the prestigious coastal community of Bay Colony, this lovingly maintained 5-bedroom, 3.5-bath residence offers an exceptional blend of space, privacy, flexibility, and coastal lifestyle—just steps from both the beach and the bay.
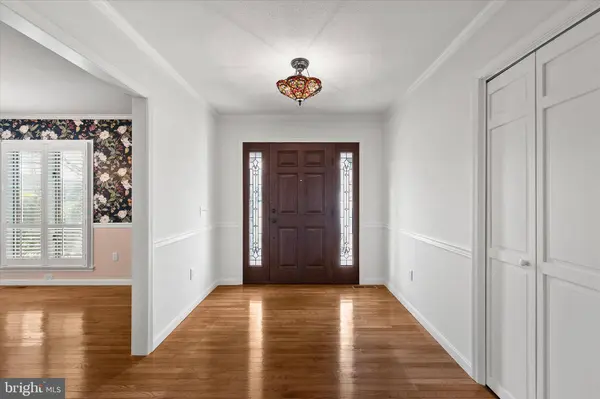
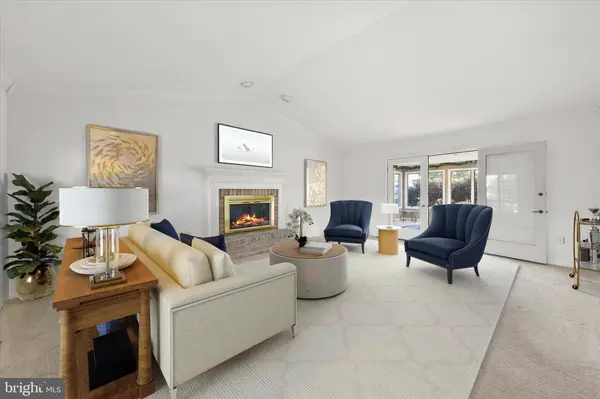
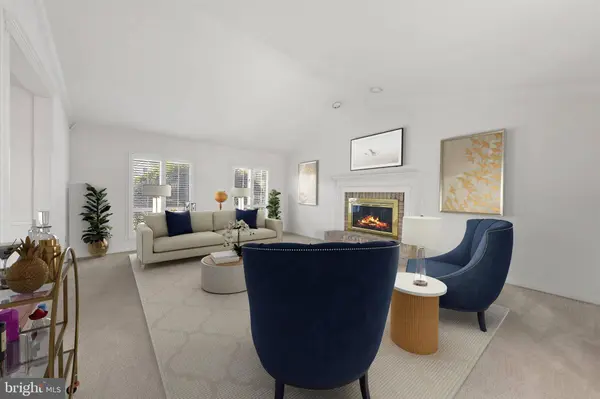
Designed for effortless one-floor living and memorable entertaining, the home features grand, light-filled living spaces including a formal dining room, private office, expansive living room with cathedral ceiling and fireplace, sun-drenched solarium, and a fabulous family room with a beautiful wood-inlay tray ceiling. This stunning room offers incredible versatility as additional dining space, a relaxed gathering area, or an extension of the home's entertaining flow.
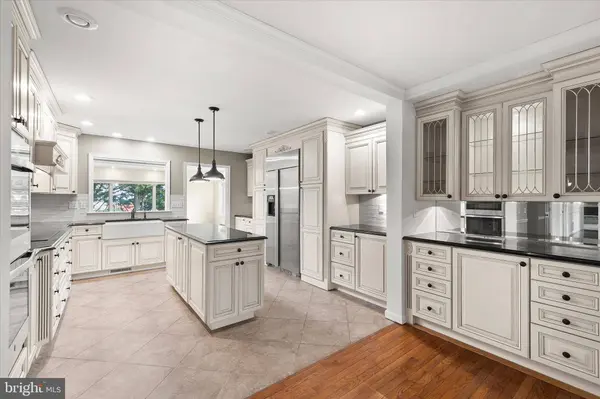
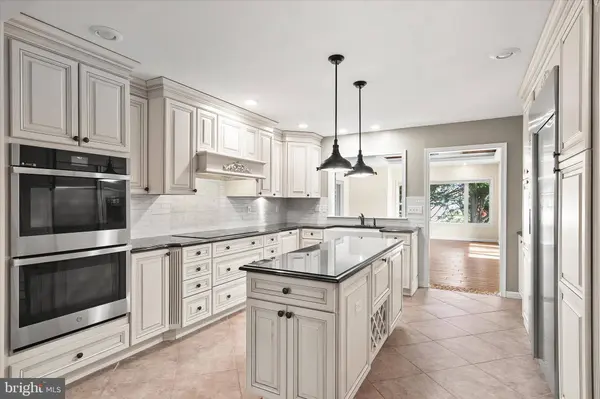
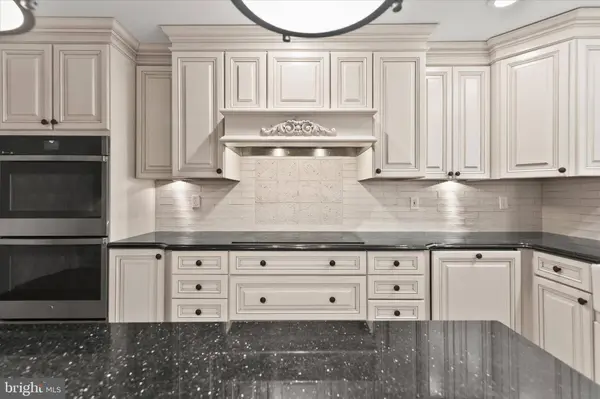
At the heart of the home, the gourmet kitchen features stainless steel appliances, custom cabinetry, granite countertops, tile backsplash, center prep island, and a spacious pantry. A custom built-in buffet bar with display cabinetry connects the kitchen to the formal dining room, making hosting feel seamless and elevated.
The main-level primary suite offers a private retreat with a spa-inspired bath, dual vanities, walk-in shower, and custom walk-in closet. Upstairs, four additional bedrooms are thoughtfully arranged with shared ensuite access, along with a charming loft-style nook perfect for reading or relaxing.
Outside, the property truly shines. Expansive grounds, mature landscaping, seasonal gardens, multiple patio gathering areas, and a fabulous garden shed/outbuilding create endless possibilities for gardeners, hobbyists, storage, a workshop, or a charming creative escape.
Bay Colony's location is hard to beat, with the community marina, private beach access, and the bay just moments away, plus Cripple Creek Golf and Country Club right at your doorstep. Residents also enjoy a pool, tennis and pickleball courts, waterfront recreation, and low HOA fees—all minutes from Bethany Beach.
A rare opportunity to own a double-lot coastal retreat with space to entertain, room to breathe, and the very best of Bay Colony living.
GALLERY
PROPERTY DETAIL
Key Details
Sold Price $835,000
Property Type Single Family Home
Sub Type Detached
Listing Status Sold
Purchase Type For Sale
Square Footage 3, 750 sqft
Price per Sqft $222
Subdivision Bay Colony
MLS Listing ID DESU2106738
Sold Date 06/12/26
Style Coastal, Traditional
Bedrooms 5
Full Baths 3
Half Baths 1
HOA Fees $200/ann
HOA Y/N Y
Abv Grd Liv Area 3,750
Year Built 1991
Available Date 2026-05-07
Annual Tax Amount $1,362
Tax Year 2025
Lot Size 0.500 Acres
Acres 0.5
Lot Dimensions 175.00 x 125.00
Property Sub-Type Detached
Source BRIGHT
Location
State DE
County Sussex
Area Baltimore Hundred (31001)
Zoning R
Rooms
Other Rooms Living Room, Dining Room, Primary Bedroom, Bedroom 2, Bedroom 3, Bedroom 4, Bedroom 5, Kitchen, Family Room, Foyer, Laundry, Solarium
Main Level Bedrooms 1
Building
Lot Description Corner, Front Yard, Landscaping, Rear Yard, SideYard(s)
Story 2
Foundation Crawl Space
Above Ground Finished SqFt 3750
Sewer Public Sewer
Water Public
Architectural Style Coastal, Traditional
Level or Stories 2
Additional Building Above Grade, Below Grade
Structure Type Dry Wall,Tray Ceilings,Wood Ceilings,Wood Walls
New Construction N
Interior
Interior Features Bar, Built-Ins, Carpet, Ceiling Fan(s), Chair Railings, Crown Moldings, Entry Level Bedroom, Family Room Off Kitchen, Floor Plan - Traditional, Kitchen - Gourmet, Kitchen - Island, Primary Bath(s), Pantry, Recessed Lighting, Upgraded Countertops, Walk-in Closet(s), Wet/Dry Bar, Wood Floors
Hot Water Electric
Heating Heat Pump(s), Forced Air
Cooling Central A/C, Ceiling Fan(s)
Flooring Ceramic Tile, Hardwood, Partially Carpeted
Fireplaces Number 1
Fireplaces Type Mantel(s)
Equipment Cooktop, Oven - Wall, Icemaker, Refrigerator, Dishwasher, Disposal, Washer, Dryer, Water Heater, Exhaust Fan, Built-In Microwave, Freezer, Oven/Range - Electric, Range Hood, Stainless Steel Appliances, Water Dispenser
Furnishings Partially
Fireplace Y
Window Features Casement,Double Pane,Screens
Appliance Cooktop, Oven - Wall, Icemaker, Refrigerator, Dishwasher, Disposal, Washer, Dryer, Water Heater, Exhaust Fan, Built-In Microwave, Freezer, Oven/Range - Electric, Range Hood, Stainless Steel Appliances, Water Dispenser
Heat Source Propane - Leased
Laundry Has Laundry, Main Floor
Exterior
Exterior Feature Patio(s), Porch(es), Roof
Parking Features Garage - Side Entry, Garage Door Opener, Inside Access, Oversized
Garage Spaces 8.0
Utilities Available Cable TV Available, Phone Available
Amenities Available Beach, Club House, Marina/Marina Club, Party Room, Pickleball Courts, Pool - Outdoor, Tennis Courts, Water/Lake Privileges, Hot tub
Water Access N
View Garden/Lawn
Roof Type Architectural Shingle,Pitched
Accessibility None
Porch Patio(s), Porch(es), Roof
Road Frontage HOA
Attached Garage 2
Total Parking Spaces 8
Garage Y
Private Pool Yes
Schools
Elementary Schools Lord Baltimore
Middle Schools Selbyville
High Schools Indian Riv
School District Indian River
Others
HOA Fee Include Common Area Maintenance,Road Maintenance,Reserve Funds,Snow Removal
Senior Community No
Tax ID 134-03.00-334.00
Ownership Fee Simple
SqFt Source 3750
Security Features Main Entrance Lock,Smoke Detector
Acceptable Financing Cash, Conventional
Horse Property N
Listing Terms Cash, Conventional
Financing Cash,Conventional
Special Listing Condition Standard
SIMILAR HOMES FOR SALE
Check for similar Single Family Homes at price around $835,000 in Dagsboro,DE

Under Contract
$425,000
33301 BAYBERRY CT, Dagsboro, DE 19939
Listed by Keller Williams Realty3 Beds 2 Baths 1,941 SqFt
Active
$699,000
37220 SILVAN WOOD WAY, Dagsboro, DE 19939
Listed by Patterson-Schwartz-OceanView5 Beds 4 Baths 2,800 SqFt
Active
$620,000
LOT 4 CREEK RD, Dagsboro, DE 19939
Listed by Keller Williams Realty3 Beds 3 Baths 2,527 SqFt
CONTACT
