
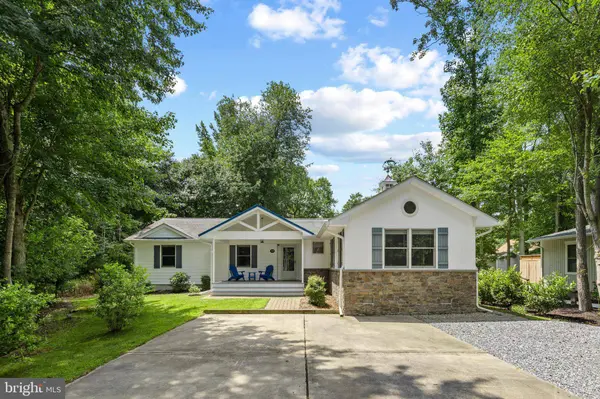
608 PEBBLE CT
Bethany Beach, DE 19930
- 4 Beds
- 3 Baths Full Baths: 3
- 2,277 SqFt
- 7,840 Lot Size
- 1987 Year Built
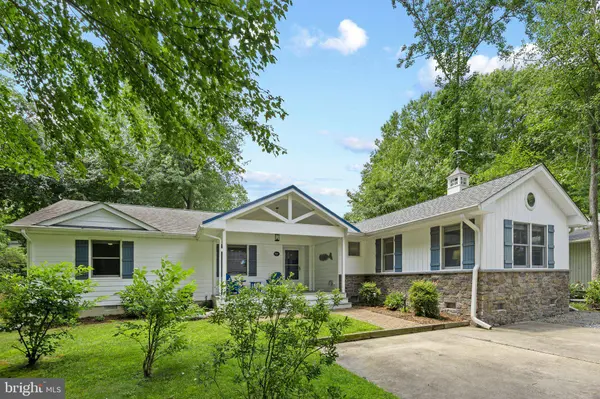
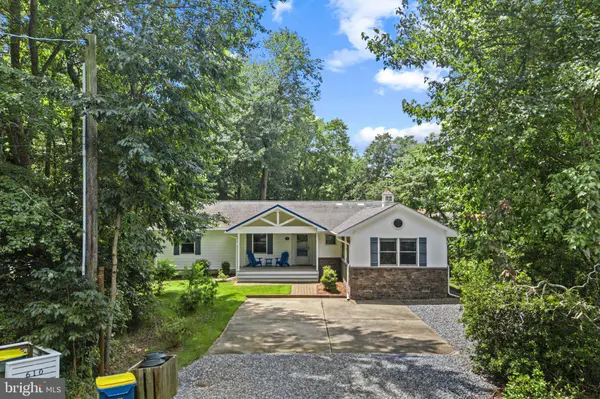
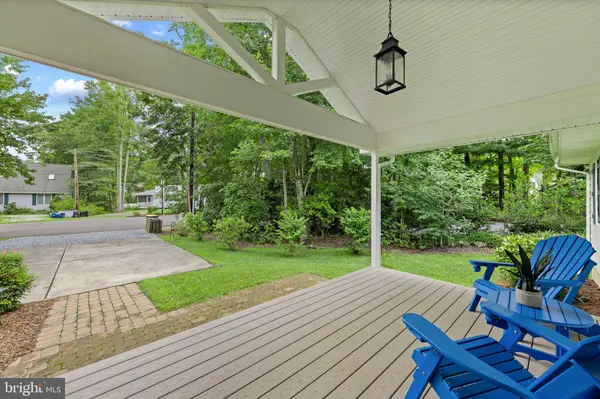
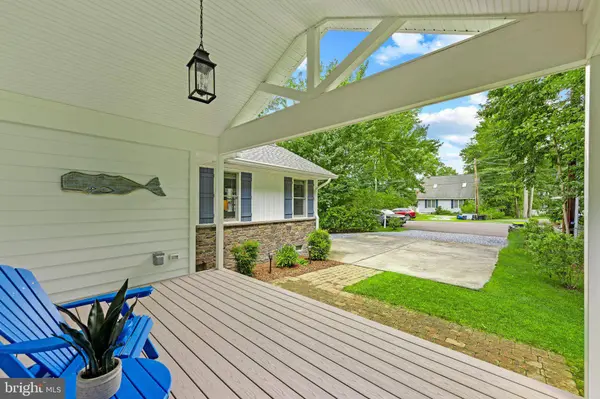
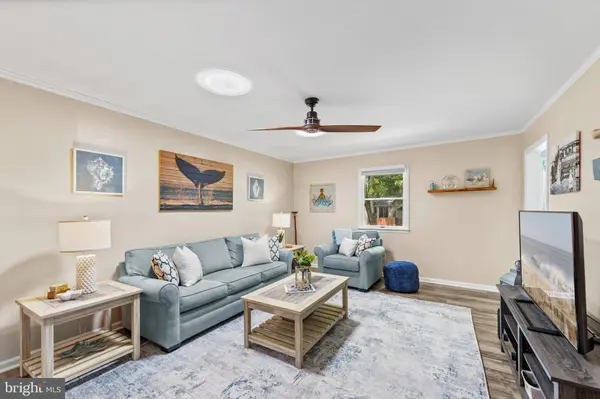
Meticulously maintained and thoughtfully updated throughout, this inviting residence showcases the quality finishes and modern conveniences today's discerning buyer is searching for. A welcoming covered front porch introduces a traditional floor plan enhanced by an abundance of natural light streaming through multiple solar tube skylights, creating bright, cheerful living spaces throughout the home.
The beautifully renovated gourmet kitchen serves as the heart of the home, featuring elegant quartz countertops, custom 42-inch cabinetry, a peninsula breakfast bar, stainless steel appliances, updated lighting, and solar tube skylights that bathe the space in natural sunlight. Luxury vinyl plank flooring flows throughout the main living areas, offering both durability and timeless coastal style.
A thoughtfully designed addition created a spacious primary suite that feels like its own private sanctuary, highlighted by a soaring cathedral shiplap ceiling, abundant natural light, a generous walk-in closet, and a spa-inspired ensuite bath with a walk-in shower. The home also offers a second primary suite, providing wonderful flexibility for guests or multi-generational living. Two additional bedrooms and a full bath are privately situated on the opposite side of the home, creating comfortable accommodations for family and guests.
The adjoining family room is the perfect gathering space after a day at the beach, featuring peaceful wooded views and seamless access to the outdoor living areas. Step outside and enjoy two decks, a fenced backyard ideal for pets and entertaining, a storage shed for beach equipment, and an outdoor shower for rinsing away the sand after a relaxing day along the coast. An expanded driveway and Level 2 EV charging station add everyday convenience.
The extensive list of recent improvements provides exceptional peace of mind and includes a new primary suite addition with full bath (2020), new HVAC system for the original home (2020), water heater (2021), washer and dryer (2022), new siding (2023), updated sunroom ceiling with shiplap (2023), fenced backyard (2023), outdoor shower (2023), and a completely renovated kitchen with new appliances, lighting, and updated plumbing throughout the original home (2025). Additional noteworthy improvements include the roof on the original home, crawlspace moisture control system, renovated sunroom with new flooring, windows, and mini-split system, along with a welcoming front porch and walkway.
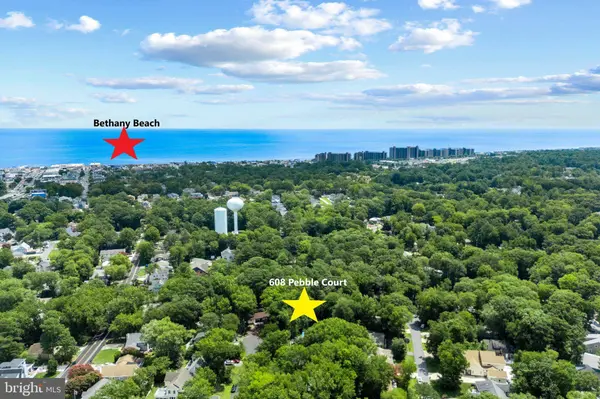
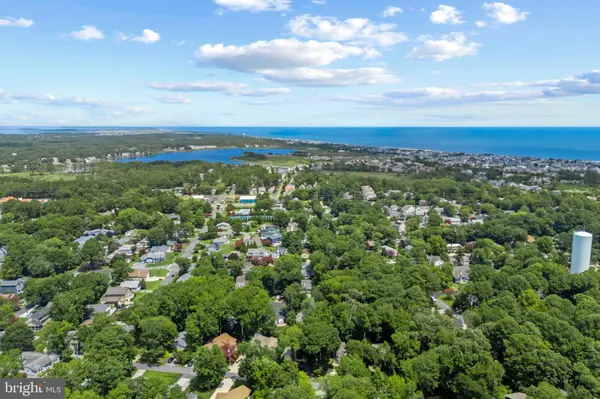
Residents of Bethany West enjoy exceptional community amenities including two swimming pools, a clubhouse with fitness center, playgrounds, tennis, pickleball and basketball courts, a community kayak launch, plus the added benefit of Bethany Beach parking passes and nearby trolley service.
GALLERY
PROPERTY DETAIL
Key Details
Sold Price $970,0002.1%
Property Type Single Family Home
Sub Type Detached
Listing Status Sold
Purchase Type For Sale
Square Footage 2, 277 sqft
Price per Sqft $425
Subdivision Bethany West
MLS Listing ID DESU2117142
Sold Date 08/28/26
Style Ranch/Rambler
Bedrooms 4
Full Baths 3
HOA Fees $56/ann
HOA Y/N Y
Abv Grd Liv Area 2,277
Year Built 1987
Annual Tax Amount $2,157
Tax Year 2025
Lot Size 7,840 Sqft
Acres 0.18
Lot Dimensions 59.00 x 127.00
Property Sub-Type Detached
Source BRIGHT
Location
State DE
County Sussex
Area Baltimore Hundred (31001)
Zoning TN
Rooms
Main Level Bedrooms 4
Building
Lot Description Landscaping, Backs to Trees, Front Yard, Rear Yard, SideYard(s), Cul-de-sac
Story 1
Foundation Block, Crawl Space
Above Ground Finished SqFt 2277
Sewer Public Sewer
Water Public
Architectural Style Ranch/Rambler
Level or Stories 1
Additional Building Above Grade, Below Grade
Structure Type Dry Wall,Cathedral Ceilings,Wood Ceilings,Wood Walls
New Construction N
Interior
Interior Features Attic, Breakfast Area, Combination Kitchen/Dining, Entry Level Bedroom, Ceiling Fan(s), Window Treatments, Built-Ins, Carpet, Chair Railings, Crown Moldings, Dining Area, Family Room Off Kitchen, Floor Plan - Traditional, Kitchen - Gourmet, Pantry, Recessed Lighting, Skylight(s), Solar Tube(s), Upgraded Countertops, Wainscotting, Walk-in Closet(s)
Hot Water Electric
Heating Heat Pump(s)
Cooling Central A/C
Flooring Ceramic Tile, Partially Carpeted, Luxury Vinyl Plank
Equipment Dishwasher, Dryer - Electric, Microwave, Oven/Range - Electric, Range Hood, Refrigerator, Washer, Dryer, Energy Efficient Appliances, Exhaust Fan, Freezer, Extra Refrigerator/Freezer, Icemaker, Stainless Steel Appliances, Water Dispenser
Fireplace N
Window Features Double Pane,Screens,Vinyl Clad
Appliance Dishwasher, Dryer - Electric, Microwave, Oven/Range - Electric, Range Hood, Refrigerator, Washer, Dryer, Energy Efficient Appliances, Exhaust Fan, Freezer, Extra Refrigerator/Freezer, Icemaker, Stainless Steel Appliances, Water Dispenser
Heat Source Electric
Laundry Main Floor
Exterior
Exterior Feature Porch(es), Enclosed, Deck(s), Patio(s), Roof
Garage Spaces 5.0
Fence Rear, Partially
Amenities Available Basketball Courts, Community Center, Fitness Center, Tot Lots/Playground, Pool - Outdoor, Swimming Pool, Tennis Courts, Water/Lake Privileges
Water Access N
View Garden/Lawn, Trees/Woods
Roof Type Architectural Shingle,Pitched
Accessibility None
Porch Porch(es), Enclosed, Deck(s), Patio(s), Roof
Total Parking Spaces 5
Garage N
Private Pool Yes
Schools
Elementary Schools Lord Baltimore
High Schools Indian River
School District Indian River
Others
Senior Community No
Tax ID 134-13.00-627.00
Ownership Fee Simple
SqFt Source 2277
Security Features Carbon Monoxide Detector(s),Smoke Detector,Main Entrance Lock
Acceptable Financing Cash, Conventional
Listing Terms Cash, Conventional
Financing Cash,Conventional
Special Listing Condition Standard
SIMILAR HOMES FOR SALE
Check for similar Single Family Homes at price around $970,000 in Bethany Beach,DE

Active
$710,000
610 6TH ST, Bethany Beach, DE 19930
Listed by Century 21 Home Team Realty3 Beds 1 Bath 864 SqFt
Active
$942,000
311 W 9TH ST, South Bethany, DE 19930
Listed by SANDCASTLE REALTY INC3 Beds 2 Baths 1,204 SqFt
Under Contract
$1,065,000
39616 WATER WORKS CT, North Bethany, DE 19930
Listed by Long & Foster Real Estate, Inc.5 Beds 4 Baths 2,750 SqFt
CONTACT
