
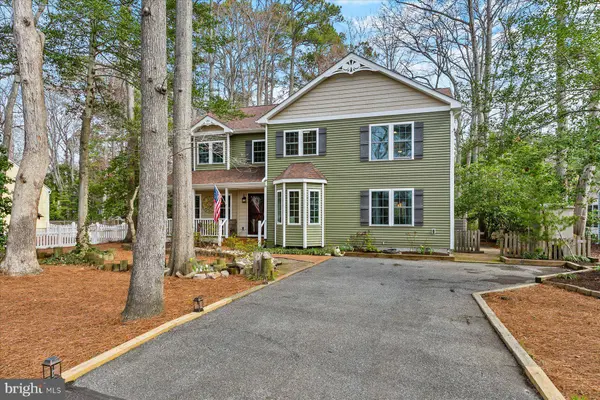
9 COLUMBIA AVE
Ocean View, DE 19970
- 4 Beds
- 4 Baths Full Baths: 3 Half Baths: 1
- 2,500 SqFt
- 10,019 Lot Size
- 1991 Year Built
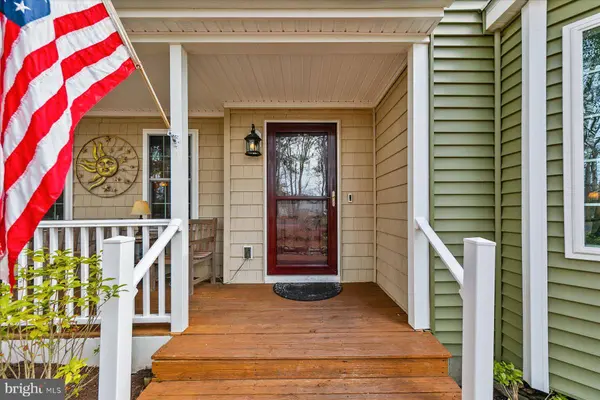
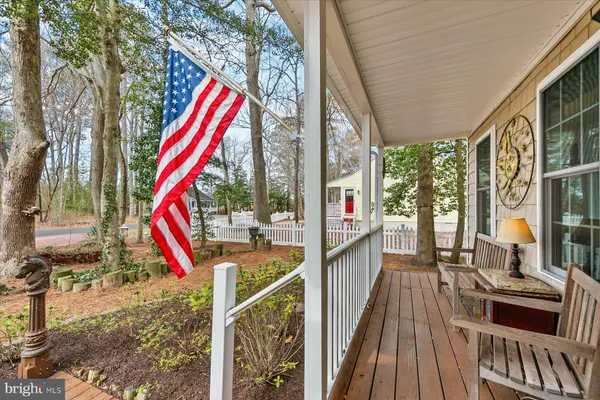
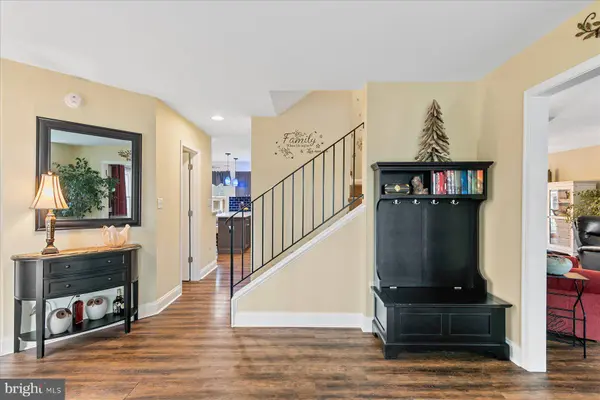
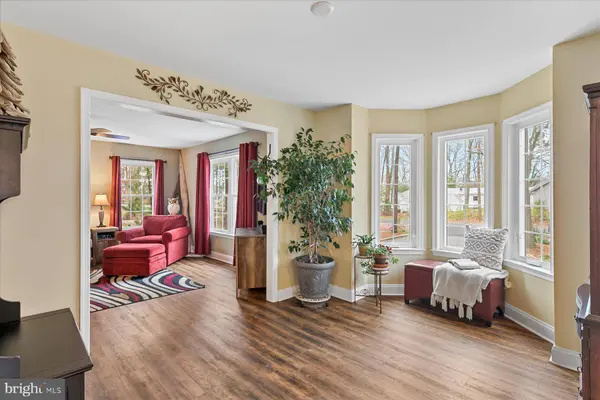
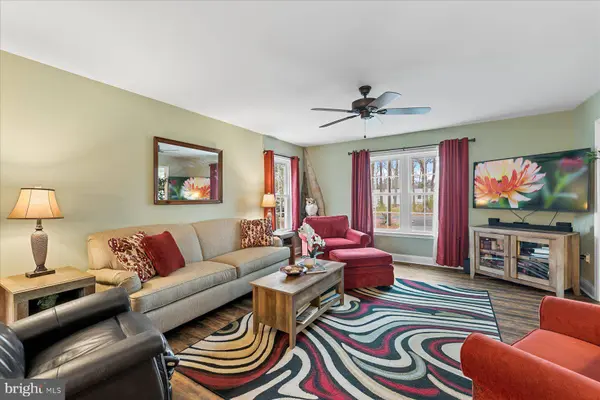
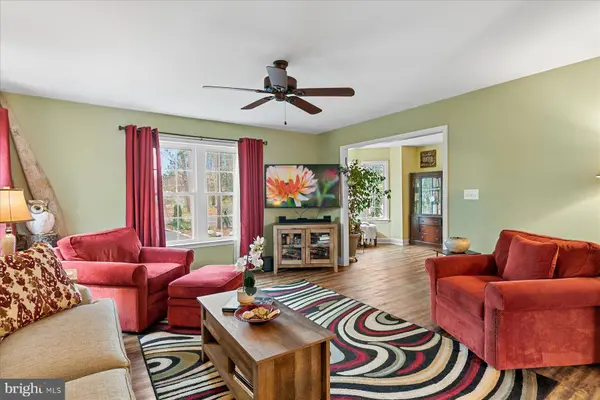
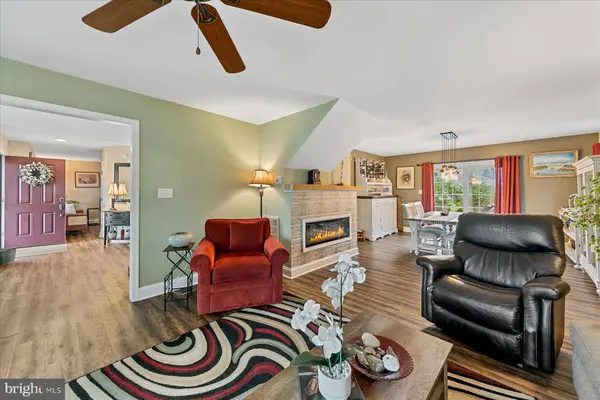
Originally built in 1991, this home underwent a transformation in 2018, with nearly every detail renewed to enhance its beauty and functionality. A new roof, electrical and plumbing systems, HVAC, windows, doors, appliances, lighting, and flooring—every aspect was meticulously updated, blending modern convenience with timeless design. Step inside to a classic colonial layout with refreshed interiors that balance comfort and style. The inviting foyer welcomes you into a spacious living room, seamlessly flowing into the formal dining room—perfect for hosting family and friends. The gourmet eat-in kitchen is a chef's delight, featuring stainless steel appliances, custom cabinetry, a stylish tile backsplash, a wet bar with a beverage fridge, a built-in breakfront, peninsula breakfast bar and room for a casual dining table. Just beyond, the cozy family room invites relaxation, with glass sliders opening to an extraordinary outdoor living space. Tucked beneath a canopy of mature trees, this private backyard retreat is designed for both entertainment and relaxation. Multiple gathering areas include a firepit, dining space, grilling station, raised garden beds, an outdoor shower, and a charming storage building. Adding a touch of Bethany Beach nostalgia, portions of the deck were crafted from reclaimed boards from the town's very own boardwalk. Upstairs, the expansive primary suite is a sanctuary, boasting a soaring cathedral ceiling, a spa-like ensuite with dual vanities, a spacious stall shower, and a walk-in closet. A private guest suite with its own bath ensures comfort for visitors, while two additional bedrooms share a beautifully appointed hall bath. The convenience of an upper-level laundry room completes this exceptional home.
Residents of Cottages on Whites Creek enjoy access to a community pool, boat ramp, and kayak launch, offering endless opportunities for waterfront adventures. Whether you're spending your days on the sand or unwinding in your own backyard haven, this is coastal living at its finest.
GALLERY
PROPERTY DETAIL
Key Details
Property Type Single Family Home
Sub Type Detached
Listing Status Coming Soon
Purchase Type For Sale
Square Footage 2, 500 sqft
Price per Sqft $260
Subdivision Cottages On Whites Creek
MLS Listing ID DESU2121202
Style Coastal, Colonial
Bedrooms 4
Full Baths 3
Half Baths 1
HOA Fees $300/ann
HOA Y/N Y
Abv Grd Liv Area 2,500
Year Built 1991
Available Date 2026-10-15
Annual Tax Amount $1,056
Tax Year 2024
Lot Size 10,019 Sqft
Acres 0.23
Lot Dimensions 75.00 x 135.00
Property Sub-Type Detached
Source BRIGHT
Location
State DE
County Sussex
Area Baltimore Hundred (31001)
Zoning TN
Rooms
Other Rooms Living Room, Dining Room, Primary Bedroom, Bedroom 2, Bedroom 3, Bedroom 4, Kitchen, Family Room, Foyer, Laundry
Building
Lot Description Backs to Trees, Front Yard, Landscaping, Rear Yard, SideYard(s), Trees/Wooded
Story 2
Foundation Block, Crawl Space
Above Ground Finished SqFt 2500
Sewer Public Sewer
Water Public
Architectural Style Coastal, Colonial
Level or Stories 2
Additional Building Above Grade, Below Grade
Structure Type Dry Wall
New Construction N
Interior
Interior Features Attic, Bar, Bathroom - Stall Shower, Bathroom - Walk-In Shower, Breakfast Area, Carpet, Ceiling Fan(s), Combination Dining/Living, Combination Kitchen/Dining, Dining Area, Family Room Off Kitchen, Floor Plan - Traditional, Formal/Separate Dining Room, Kitchen - Eat-In, Kitchen - Gourmet, Kitchen - Table Space, Pantry, Primary Bath(s), Recessed Lighting, Upgraded Countertops, Walk-in Closet(s), Wet/Dry Bar
Hot Water Electric
Heating Forced Air
Cooling Central A/C
Flooring Ceramic Tile, Luxury Vinyl Plank, Partially Carpeted
Fireplaces Number 1
Fireplaces Type Electric
Equipment Built-In Microwave, Dishwasher, Disposal, Dryer, Oven/Range - Electric, Refrigerator, Stainless Steel Appliances, Washer, Water Heater
Furnishings No
Fireplace Y
Window Features Double Pane,Energy Efficient,Screens,Vinyl Clad
Appliance Built-In Microwave, Dishwasher, Disposal, Dryer, Oven/Range - Electric, Refrigerator, Stainless Steel Appliances, Washer, Water Heater
Heat Source Electric
Laundry Upper Floor
Exterior
Exterior Feature Deck(s), Porch(es), Roof
Garage Spaces 4.0
Utilities Available Cable TV Available, Electric Available, Phone Available, Sewer Available, Water Available
Amenities Available Boat Dock/Slip, Common Grounds, Pier/Dock, Pool - Outdoor, Water/Lake Privileges
Water Access N
View Garden/Lawn, Trees/Woods
Roof Type Architectural Shingle,Pitched
Accessibility None
Porch Deck(s), Porch(es), Roof
Total Parking Spaces 4
Garage N
Private Pool Yes
Schools
Elementary Schools Lord Baltimore
Middle Schools Selbyville
High Schools Indian River
School District Indian River
Others
HOA Fee Include Common Area Maintenance,Pier/Dock Maintenance,Pool(s),Reserve Funds
Senior Community No
Tax ID 134-12.00-2137.00
Ownership Fee Simple
SqFt Source 2500
Security Features Carbon Monoxide Detector(s),Main Entrance Lock,Smoke Detector
Acceptable Financing Cash, Conventional, FHA, VA
Horse Property N
Listing Terms Cash, Conventional, FHA, VA
Financing Cash,Conventional,FHA,VA
Special Listing Condition Standard
SIMILAR HOMES FOR SALE
Check for similar Single Family Homes at price around $650,000 in Ocean View,DE

Active
$767,900
36 WILLOW OAK AVE, Ocean View, DE 19970
Listed by Long & Foster Real Estate, Inc.3 Beds 3 Baths 2,598 SqFt
Open House
$825,000
30974 SCISSORBILL RD, Ocean View, DE 19970
Listed by Long & Foster Real Estate, Inc.5 Beds 4 Baths 3,500 SqFt
Active
$679,000
35 TULIP POPLAR TURN, Ocean View, DE 19970
Listed by ReMax Coastal3 Beds 3 Baths 2,212 SqFt
CONTACT
